Custom Metal + Millwork: How to Get Perfect Reveals, Joints and Transitions
Custom Metal + Millwork can create some of the cleanest details in a luxury interior. It can also create some of the most frustrating coordination problems on a project.
The reason is simple: metal and millwork often meet at exactly the places where the designer wants almost no visible tolerance.
A brushed brass line runs through a walnut wall. A stainless steel frame finishes perfectly flush with cabinetry. A bronze edge wraps a reception desk with no visible fasteners. On the finished project, these details may look simple. In fabrication, they are anything but.
The difference between an elegant transition and an expensive site correction can be 1/16 inch.
That is why successful custom metal and millwork integration starts long before the metal arrives at the job site.
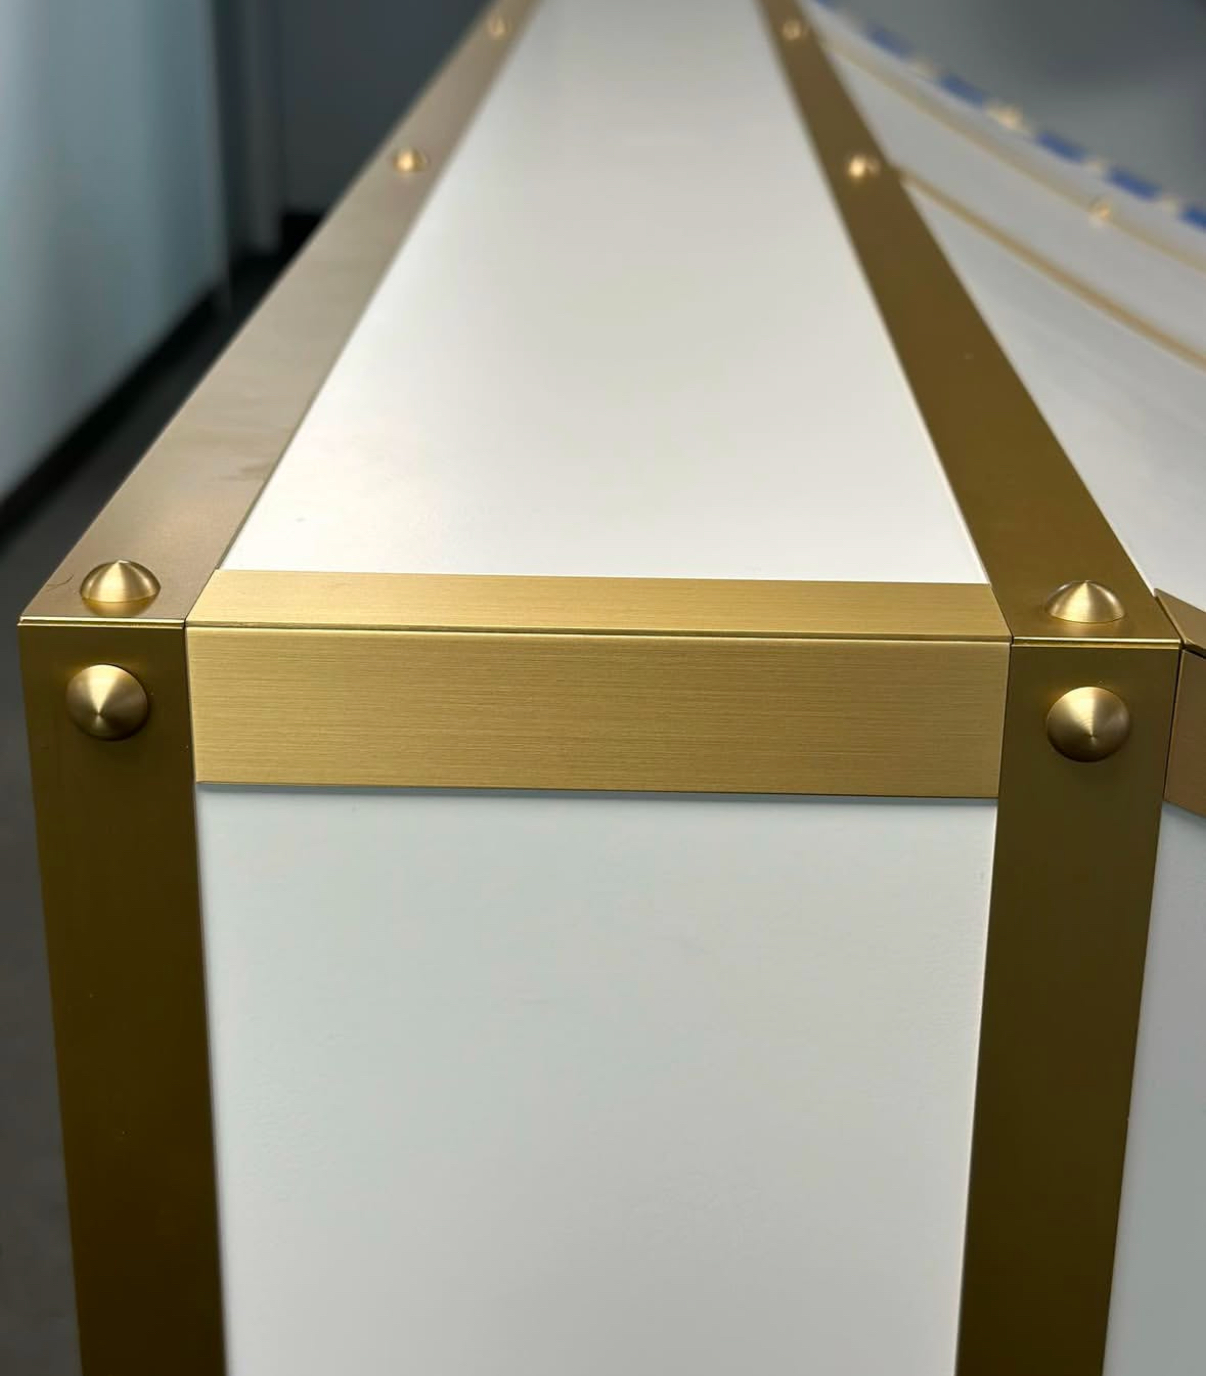
The Detail Is Only as Good as the Interface
When a metal component is fabricated as a standalone object, its dimensions can be checked against a drawing. Once that component has to fit precisely into millwork, the question changes.
It is no longer simply, “Is the metal correct?”
The better question is: “Is the entire interface correct?”
Suppose a brushed brass reveal has to run continuously through six veneered wall panels. Each panel may be correct individually, and the brass may also be fabricated exactly to its shop drawing. Yet if the two trades are working from different reference points, the finished line can still step, widen or disappear.
This is why we prefer to think of integrated metal and millwork as one assembly rather than two separate scopes.
Start With the Finished Face
Many problems begin with dimensions that appear clear but are not.
For example, a cabinet may be called out as 24 inches deep. Does that mean the substrate is 24 inches? The finished veneer? The face after adhesive? Or the overall dimension including the metal trim?
Those differences may be small, but luxury interiors expose small differences very quickly.
Before metal fabrication begins, the drawings should make it obvious what the critical dimension refers to: substrate, finished millwork, finished metal or overall finished assembly.
The same rule applies to elevations. Establish a common datum — finished floor, cabinet centerline, finished millwork face, architectural grid or another clearly defined reference — and make sure both trades are working from it.
A component can be fabricated perfectly and still be wrong if it was measured from the wrong place.
A 1/8-Inch Reveal Is Not a 1/8-Inch Problem
Small reveals are unforgiving because the eye reads them as continuous lines.
If a narrow brass reveal changes width halfway across a wall, the viewer may not know why it looks wrong. They will simply see that something is off.
The same happens when a reveal sits flush for six feet and then suddenly becomes proud of the veneer, or when a horizontal metal line misses the corresponding joint on an adjacent cabinet.
For that reason, reveal dimensions, alignment and termination points should be coordinated before either trade commits to production.
The smaller the architectural detail, the more important the coordination behind it becomes.
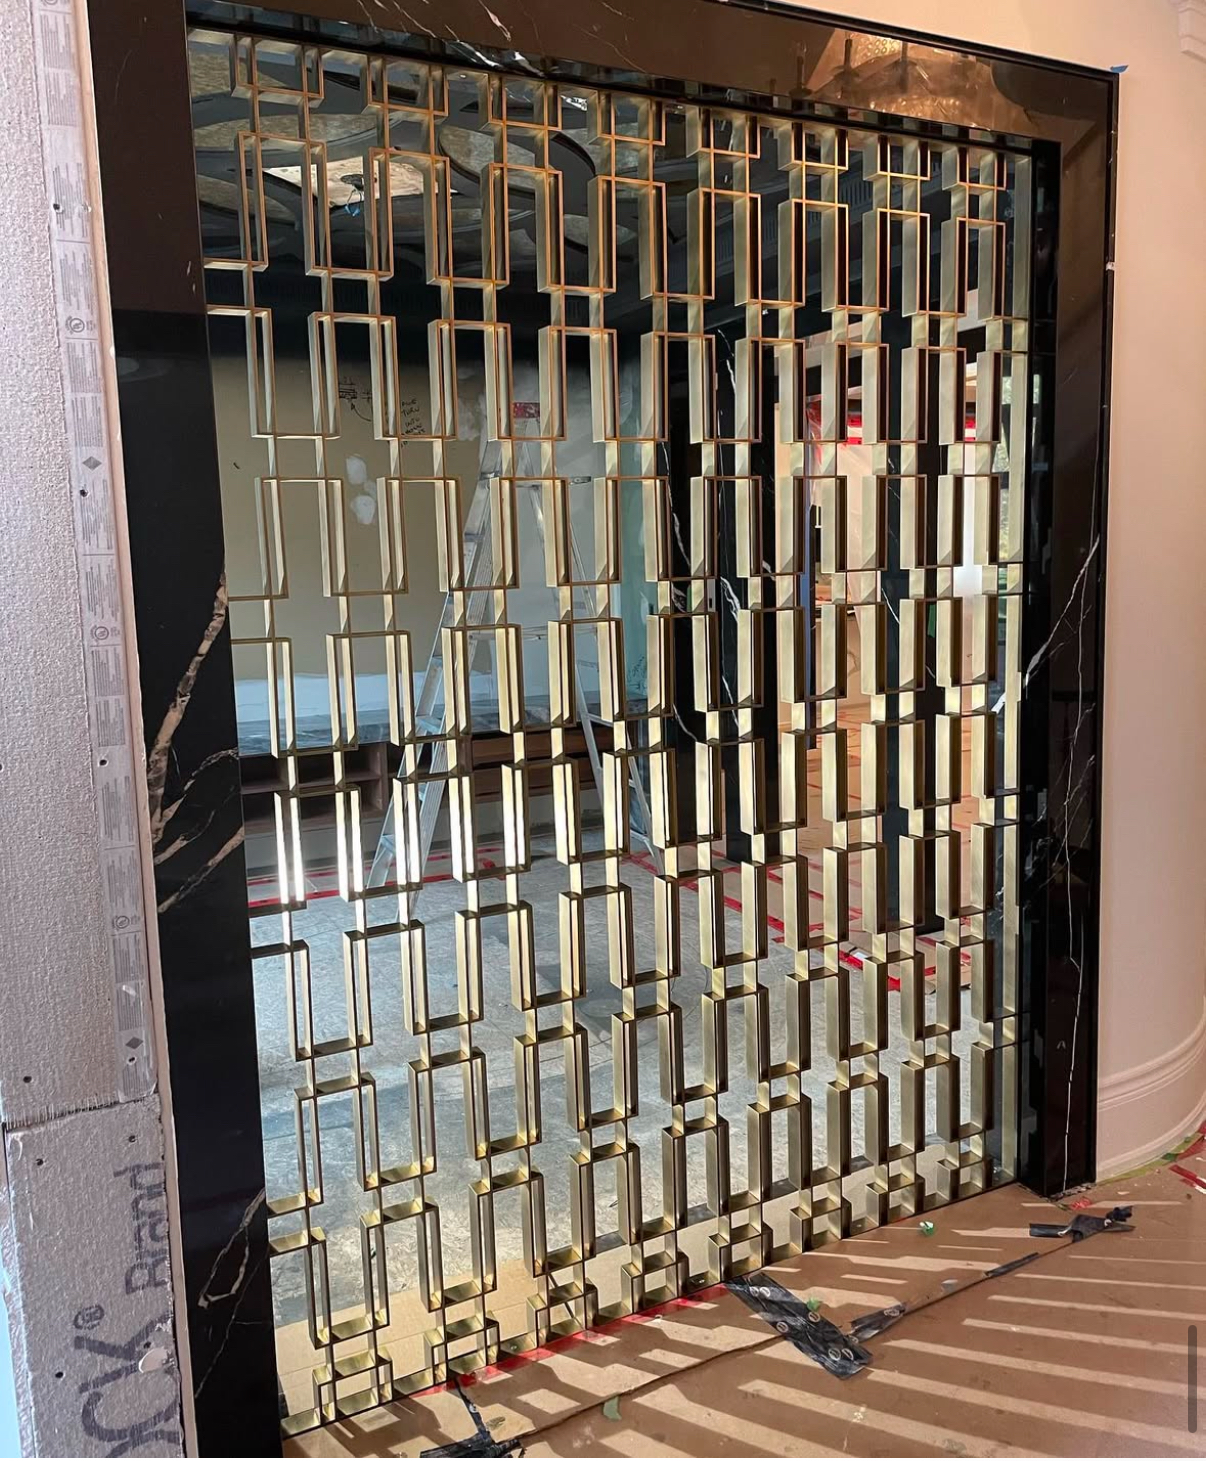
Someone Has to Own the Opening
Consider a stainless steel frame designed to fit inside a millwork opening.
There are three dimensions that matter more than almost anything else:
- ✔ Who creates the opening?
- ✔ Who verifies its final size?
- ✔ Who fabricates to that verified dimension?
If those responsibilities are unclear, both shops can technically do their jobs correctly and still produce components that do not fit together.
For critical openings, field verification or an agreed final shop dimension can be far cheaper than modifying finished metal on site.
Wood and Metal Do Not Play by the Same Rules
There is another reason zero-tolerance detailing can become dangerous: wood-based assemblies and metal do not behave identically.
Wood products can respond to environmental conditions, while architectural metal is generally much more dimensionally stable under normal interior conditions. The Architectural Woodwork Institute (AWI) addresses environmental conditions in relation to dimensional, gap, warp and flushness requirements for architectural millwork.
That matters when a long metal element is tightly captured between millwork components.
The objective should not always be a theoretical zero-gap connection. Depending on the assembly, a controlled tolerance, concealed adjustment or planned movement can produce a better finished result.
In other words, precision does not mean pretending tolerances do not exist. It means controlling them.
Show Us What the Metal Touches
One of the most useful improvements to a metal shop drawing is surprisingly simple: show enough of the adjacent millwork to explain the interface.
A drawing of an isolated brass channel tells the fabricator how to make the channel. It does not necessarily explain how that channel is supposed to meet the veneer, substrate or adjacent panel.
For integrated work, a section showing something as simple as:
millwork substrate → attachment → metal → finished millwork face
can resolve questions before they reach production.
This is particularly useful for reception desks, metal trims, shelving, toe kicks, wall panels, fireplace surrounds, cabinet frames and decorative screens.
The drawing should explain not only what the metal is, but what the metal has to work with.
Hide the Joint in the Architecture
Long pieces of architectural metal cannot always be fabricated, finished, transported and installed as a single component. At some point, a joint may be necessary.
The wrong time to decide where that joint belongs is after fabrication has started.
Instead, use the architecture to hide it.
A joint can often align with a millwork panel break, cabinet division, corner, doorway or change in plane. When the joint follows an existing architectural break, the eye accepts it naturally.
Put the same joint in the middle of an uninterrupted feature, and suddenly it becomes the focal point.
The joint itself is not necessarily the problem. An unplanned joint is.
Finish Direction Can Ruin a Perfect Fit
Dimensions are only part of the coordination.
With brushed stainless steel, brass, bronze and directional hand finishes, grain direction matters. Two pieces can fit perfectly and still look mismatched because one was finished horizontally and the other vertically.
On large compositions — reception desks, cabinet surrounds, wall panels, elevator surrounds or shelving — finish direction should be treated as part of the design intent and identified on the shop drawings.
The individual pieces should not merely be correct. They should read as one finished composition.
A Finish Sample Is Sometimes Not Enough
A small brass or bronze sample is excellent for approving color and texture. However, it cannot show how the material will actually meet the millwork.
For highly visible details, an interface mockup can be far more informative.
Place the selected brass against the actual walnut veneer. Test whether the metal looks better flush, slightly proud or recessed. Look at the shadow line. Then view the assembly under lighting similar to the finished space.
Now the designer is approving the relationship between the materials, not simply two independent samples.
That can prevent a technically correct detail from becoming a visually disappointing one.
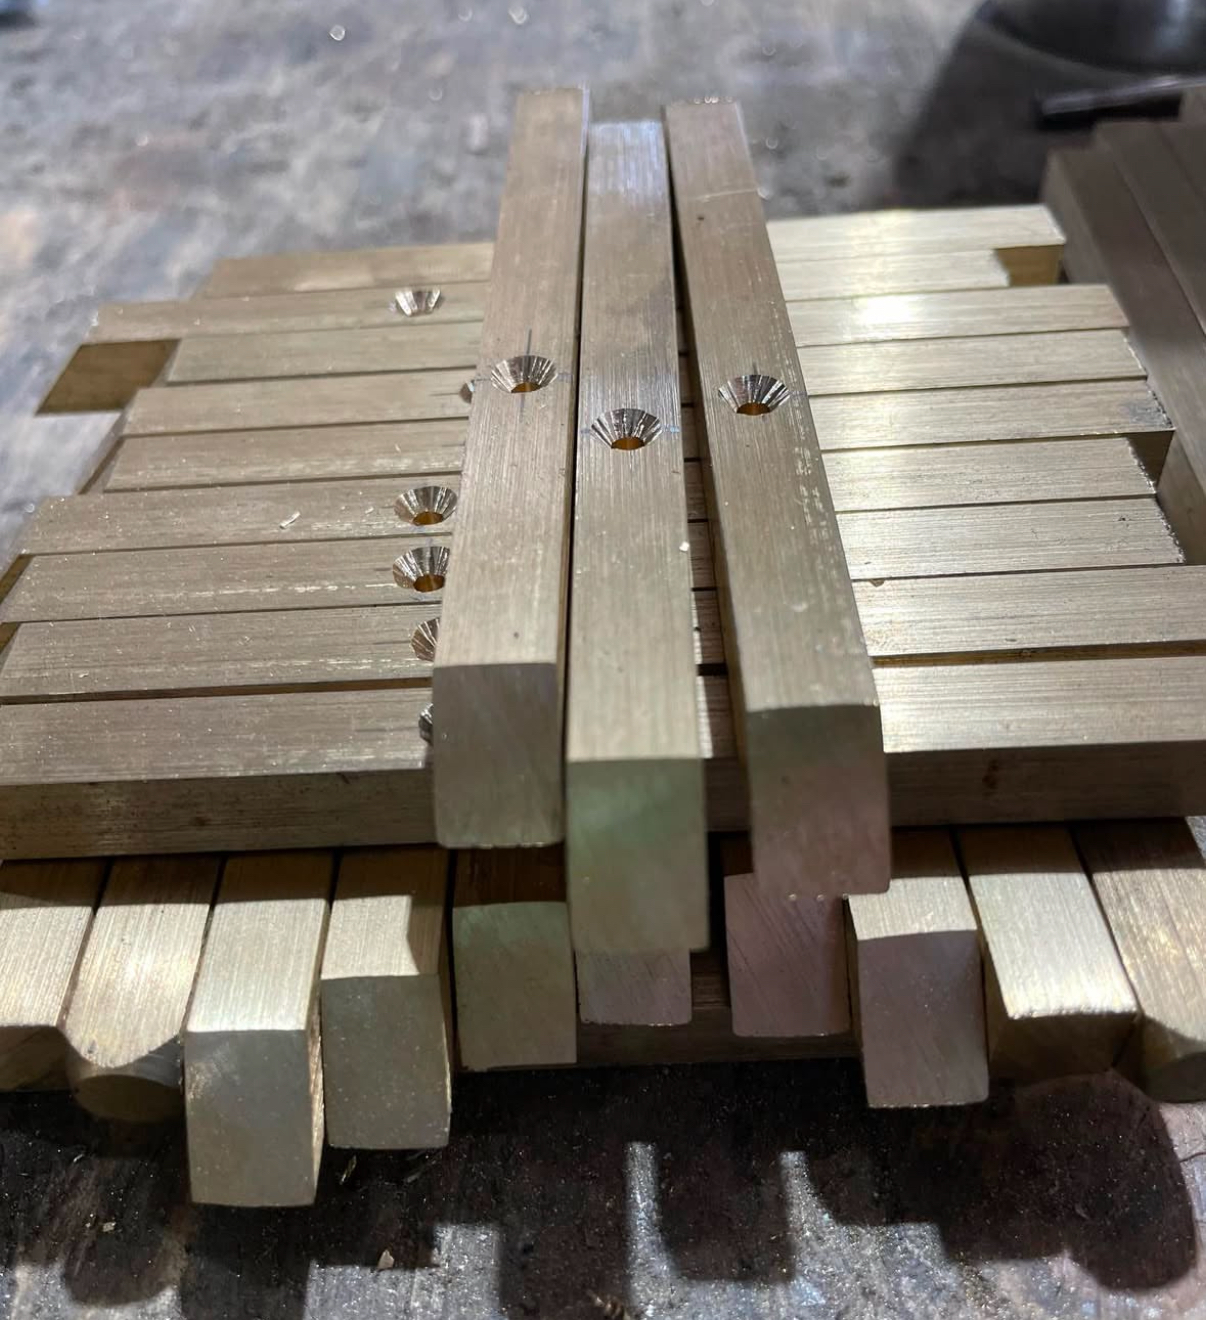
Design the Installation Before You Design Yourself Into a Corner
Some details look fantastic in CAD because CAD does not have to install them.
Before approving an integrated assembly, mentally install it.
Where does the installer put their hands? Can they reach the fasteners? Is there enough adjustment to position the component? Which trade goes first? Can the metal be removed without destroying the finished millwork? Can the piece physically get into its final position?
If those questions do not have good answers, the detail is not finished yet.
Installation sequence is part of fabrication planning, particularly when finished metal is being integrated into expensive millwork.
Field Modification Should Be Plan B
Cutting finished architectural metal on site is rarely the ideal solution.
A field cut can damage a brushed finish, expose an unfinished edge or create a repair that is difficult to blend. With hand-applied brass or bronze patinas, reproducing the original shop finish can be even more challenging.
Whenever practical, the goal should be to solve dimensions, interfaces and attachment conditions before the component leaves the fabrication shop.
The controlled environment of a shop is where architectural metal is easiest to fabricate, finish and inspect properly.
Bring the Metal Fabricator In Earlier
The most expensive coordination problems are often not fabrication problems. They are decisions that were made before the fabricator became involved.
When metal is deeply integrated into millwork, early coordination gives both shops an opportunity to resolve attachment methods, substrates, thicknesses, corner conditions, tolerances, joints, finish direction and installation sequence while those decisions are still inexpensive to change.
That does not mean the metal fabricator needs to redesign the project. It means the fabrication realities can be considered before beautiful drawings turn into difficult field conditions.
When It Is Done Right, Nobody Notices the Work
The best integrated metal details rarely announce how complicated they were to fabricate.
Instead, the brass line stays perfectly consistent across the cabinetry. The stainless frame sits exactly where it should. The transition between veneer and metal feels intentional rather than assembled.
That simplicity is the result of good drawings, realistic tolerances, clear responsibility and communication between trades.
At MNR Custom Metal, we fabricate custom brass, bronze, stainless steel, aluminum and steel components for architectural millwork used in luxury residential, hospitality, retail and commercial interiors.
If your project includes metal that needs to integrate precisely with custom millwork, send us the drawings before the details are locked in.
We can review the metal scope, flag critical interfaces and provide a fabrication quotation while there is still time to make the details work beautifully — both on paper and on site.
See more
- Custom Metal for High-End Retail and Hospitality Spaces
- The Hidden Cost of Custom Metal Finishes: What Designers Don’t See in Pricing
- The Benefits of Custom Brass Fabrication in Luxury Interiors
- The Art of Precision: What Sets High-End Metal Fabrication Apart
- Custom metal screens & dividers: elevating open spaces with artistic functionality
- Custom Metal for Luxury Condominiums: Where It Creates the Biggest Impact