When Should Architectural Metal Fabrication Actually Start?
Starting architectural metal fabrication at the right time can prevent costly rework, delays, and installation problems.
Getting shop drawings approved marks an important milestone on any architectural metal project.
But one common mistake can quickly become expensive:
Approved drawings do not always mean the metal is ready for production.
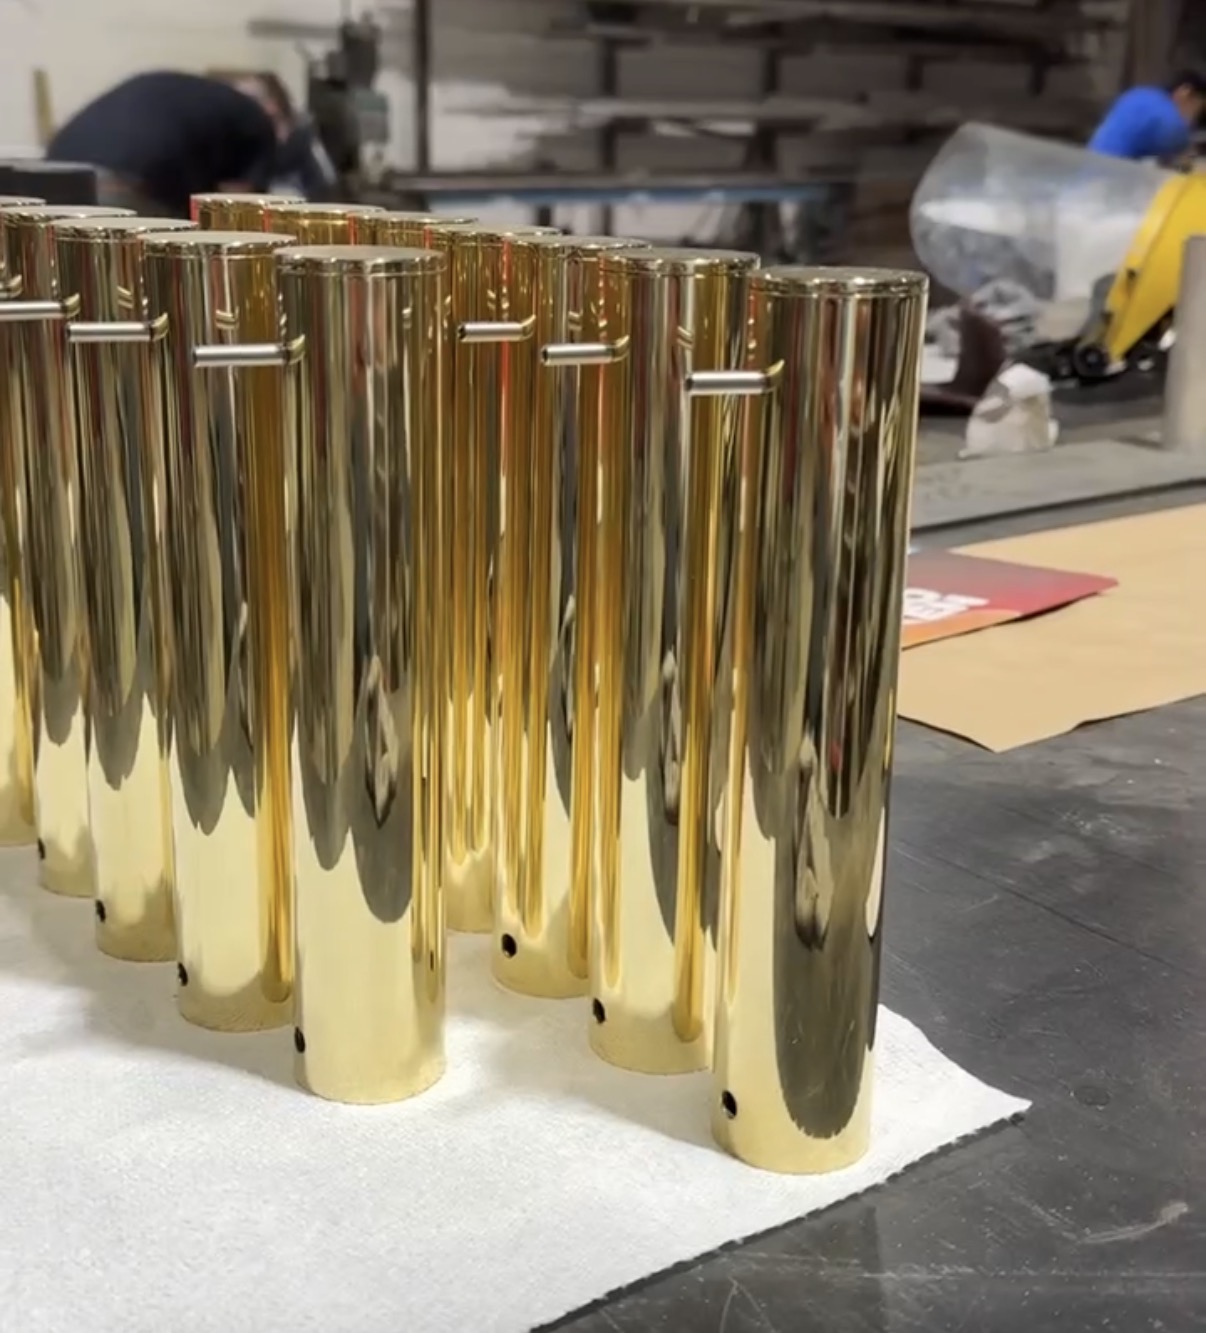
Before a fabricator starts working with custom stainless steel, brass, bronze, aluminum, or other finished metals, the project team often needs to confirm several additional details.
Why does this matter? Once we cut, form, weld, and finish a custom metal component, making changes becomes difficult and expensive. In some cases, a change means starting over.
The goal isn’t to delay production. The goal is to start when the project team has enough reliable information to fabricate the metal correctly the first time.
Shop Drawing Approval Is Only One Step
Shop drawings translate design intent into something a fabricator can actually build.
They establish dimensions, material thicknesses, profiles, joints, attachment concepts, finishes, and other fabrication details.
That makes approval essential. However, an approved drawing does not guarantee that every condition shown on the drawing matches the actual site.
The construction industry recognizes this distinction as well. Standard submittal procedures place responsibility on project teams to coordinate information such as field measurements, materials, and construction criteria.
For more context on how the construction industry approaches shop drawings and submittals, see this AIA article on the submittal process.
For custom architectural metal, this distinction matters even more because finished components often connect directly with millwork, stone, glass, flooring, drywall, hardware, and work from other trades.
A team may approve the drawings while some of those conditions continue to change.
1. Have You Confirmed the Field Dimensions?
This is usually one of the first questions we ask before releasing dimension-sensitive metalwork into production.
Architectural drawings and shop drawings show the intended dimensions. The actual building may tell a slightly different story.
Walls aren’t always perfectly straight. Floors aren’t always perfectly level. Millwork dimensions can change during fabrication or installation. Openings can also vary from the original drawings.
A few millimetres may mean nothing for one component and create a major problem for another.
Consider a long stainless steel base, a brass portal around millwork, or a metal panel that needs to fit between two finished surfaces.
If the shop fabricates the metal before the surrounding conditions are final, a small dimensional difference can create an oversized gap, inconsistent reveal, installation interference, or a component that simply doesn’t fit.
When a metal component needs to fit an existing condition precisely, confirm the critical field dimensions before starting production.
2. Is the Substrate Ready?
Outside dimensions tell only part of the story.
We also need to know what sits behind the metal.
Will the component attach to plywood, steel framing, concrete, millwork, drywall, or another metal assembly?
The answer affects the attachment method, tolerances, clearances, fastener locations, and sometimes the geometry of the component itself.
A beautiful finished panel has little value if the installer cannot secure it properly.
This becomes particularly important when the design calls for concealed fasteners. Once the shop finishes the visible surface, drilling or modifying it on site may compromise the appearance.
Before fabrication starts, make sure the attachment strategy works with the actual construction condition rather than an assumed one.
3. What Is Happening Around the Metal?
Architectural metal rarely exists in isolation.
A metal component may terminate against stone, align with millwork, meet glass, wrap around a column, sit between finished walls, or maintain a consistent reveal with another material.
Every one of those relationships matters.
When another trade changes its work after metal fabrication begins, the metal often has to absorb the difference.
Finished architectural metal doesn’t always give us much flexibility to do that.
Before releasing critical pieces into production, check the interfaces between trades.
Where does the millwork actually finish? What is the final stone thickness? Where will the glass sit? What is the finished floor elevation? Are the wall build-ups final? Do the actual conditions allow for the reveals shown on the drawings?
Solving these questions before fabrication usually costs far less than solving them during installation.
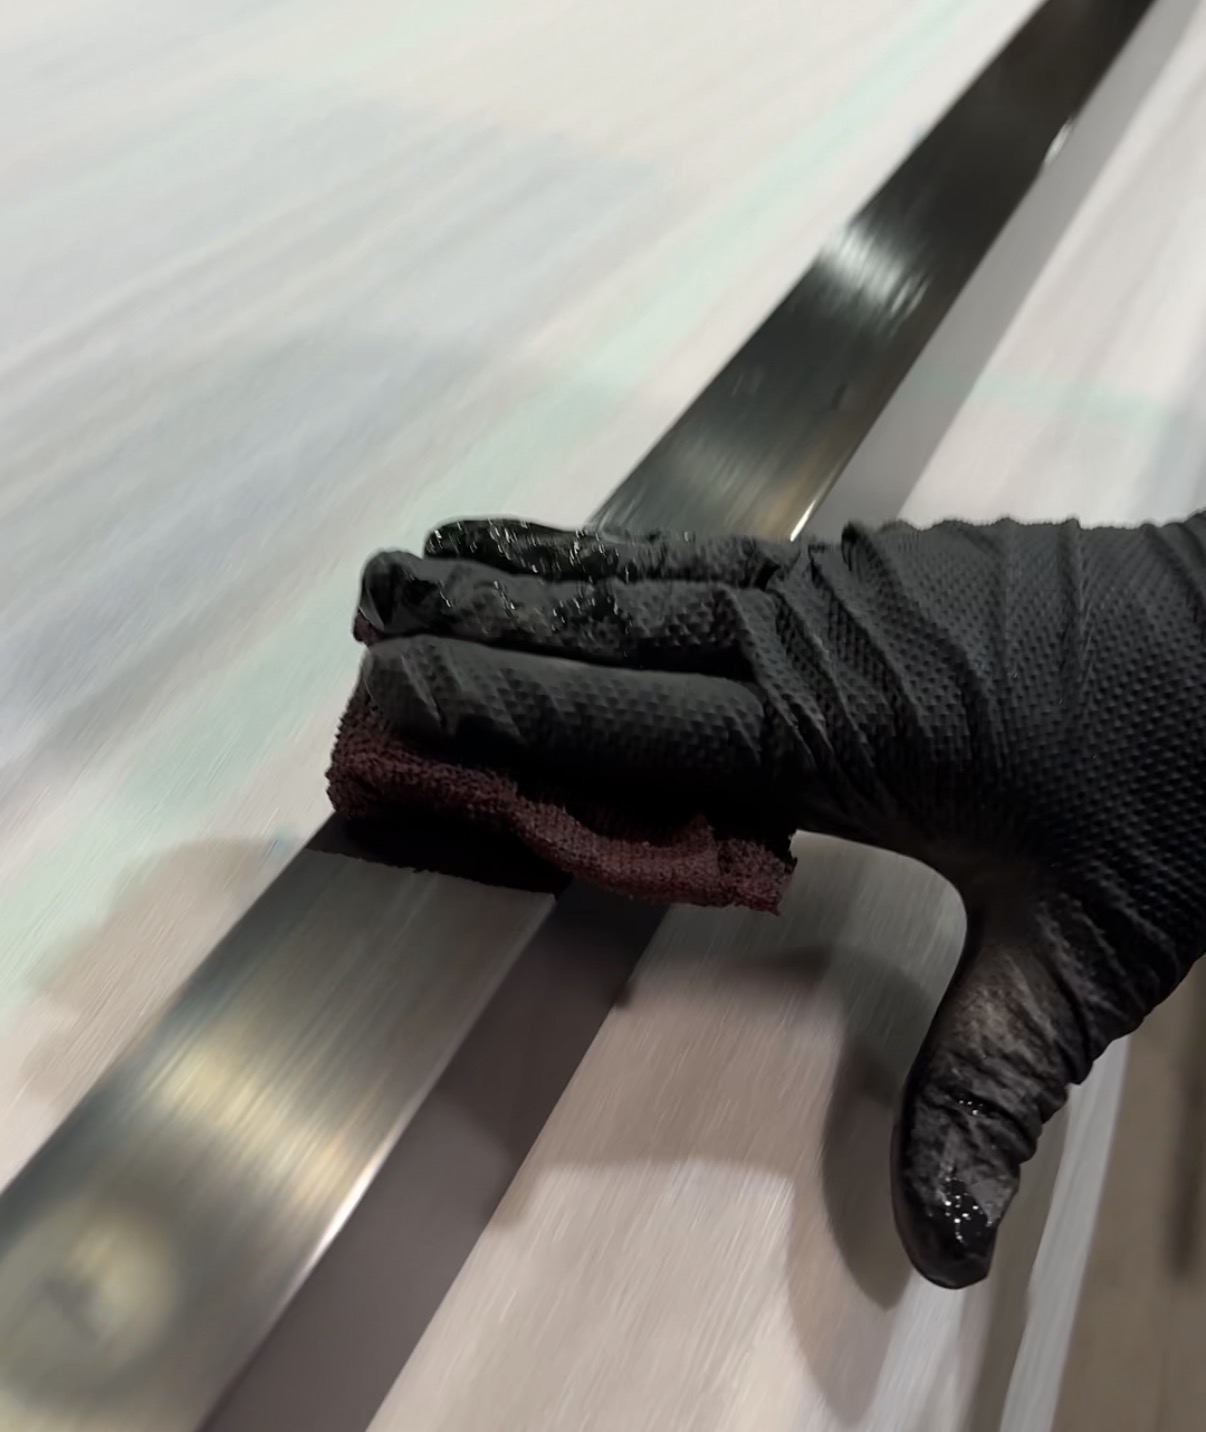
4. Has Everyone Approved the Finish?
Finish approval should happen before the shop starts producing finished metal.
This matters especially for decorative stainless steel, brass, bronze, blackened steel, patinated finishes, and other architectural surfaces where appearance forms a major part of the design.
Terms such as “brushed brass,” “satin stainless,” or “dark bronze” describe a general direction. They don’t always communicate exactly what the finished product should look like.
A physical sample provides a much clearer reference.
Once the client and design team approve that sample, the fabricator has a benchmark to follow throughout production.
Starting before everyone agrees on that benchmark creates unnecessary risk. If the final finish differs from the original assumption, the shop may need to refinish completed components or manufacture them again.
5. Are the Hardware and Attachment Details Final?
A small piece of hardware can control the design of an entire assembly.
Clips, brackets, anchors, hinges, fasteners, magnets, adhesives, and access requirements can determine bend locations, reinforcement, clearances, and panel geometry.
A hardware change can therefore create consequences far beyond the hardware itself.
This becomes especially important with removable panels and components that require future access.
For example, a panel may need to look completely seamless while still allowing future access to electrical or mechanical systems.
The project team needs to identify that requirement before fabrication starts, not during installation.
6. Have You Considered the Installation Sequence?
Sometimes every individual component fits the drawings perfectly, yet the installer still cannot install the assembly.
The problem often comes down to sequence.
A large metal surround may fit the opening but have no physical path into position once the millwork surrounds it.
A long component may require access from one side that another trade later blocks.
A concealed attachment system may work perfectly on paper but become inaccessible after the surrounding work goes in.
These problems are much easier to solve on a drawing than on a finished job site.
Before starting production, ask one simple question:
How will the installer actually get this piece into position and secure it?
That answer can influence joint locations, component sizes, attachment methods, and even the overall fabrication strategy.
The Cost of Starting Too Early
Every project faces schedule pressure.
Teams need to order materials, maintain production schedules, coordinate trades, and meet installation dates. Releasing fabrication early can look like an easy way to save time.
Sometimes it is.
But when critical information continues to change, those apparent savings can disappear quickly.
Starting too early can lead to remakes, additional site measurements, field modifications, refinishing, rush fabrication, extra shipping, installation delays, and coordination problems between trades.
High-end architectural finishes make these problems even harder to solve on site.
Cutting, welding, grinding, or drilling a finished component in the field can damage a surface that the fabricator originally produced under controlled shop conditions.
The cheapest time to solve a dimensional problem is usually before anyone cuts the material.
A Practical Pre-Production Check
Before starting custom architectural metal fabrication, ask a few simple questions:
- ✔ Has the project team approved the latest shop drawings and incorporated all relevant revisions?
- ✔ Has someone verified the critical field dimensions?
- ✔ Does the proposed attachment method work with the actual substrate?
- ✔ Have the relevant trades coordinated the interfaces with millwork, stone, glass, flooring, and walls?
- ✔ Has the client or design team approved the finish sample?
- ✔ Has the team finalized the hardware and attachment requirements?
- ✔ Does the proposed installation sequence actually work on site?
Not every project needs the same level of coordination.
A simple freestanding component may move into production with relatively little field verification.
A large custom brass surround that fits between stone, millwork, and glass requires much more coordination.
The key is to identify which details can safely remain flexible and which ones become expensive to change once fabrication starts.
Ready for Production Means Ready to Fabricate With Confidence
Pre-production coordination shouldn’t create another administrative hurdle.
It should remove uncertainty before that uncertainty becomes expensive.
At MNR Custom Metal, we work with millwork companies, general contractors, designers, and other trades to translate architectural intent into buildable metal components.
Sometimes the right decision is to start fabrication immediately.
Other times, checking one final dimension can prevent an expensive remake.
Knowing the difference can save days—or even weeks—of unnecessary rework.
So the final production question shouldn’t simply be:
“Are the shop drawings approved?”
A better question is:
“Do we have everything we need to fabricate this correctly the first time?”
See more
- Maximize Space and Style with Metal Fabrication: The Ultimate Guide to Kitchen Metal Shelving Units for Residential Projects
- The featured «Metallic» partner of Feeel Design World Prize
- Metal Cladding Over Wood Substrates: What Millwork Companies Need to Know
- Choosing the Right Metal Finish for Your Custom Home: A Guide for Builders and Designers
- Custom Metal Features That Increase Property Value in Luxury Homes
- Reception Desks in Architectural Metal: Design, Finishes, and Fabrication Considerations